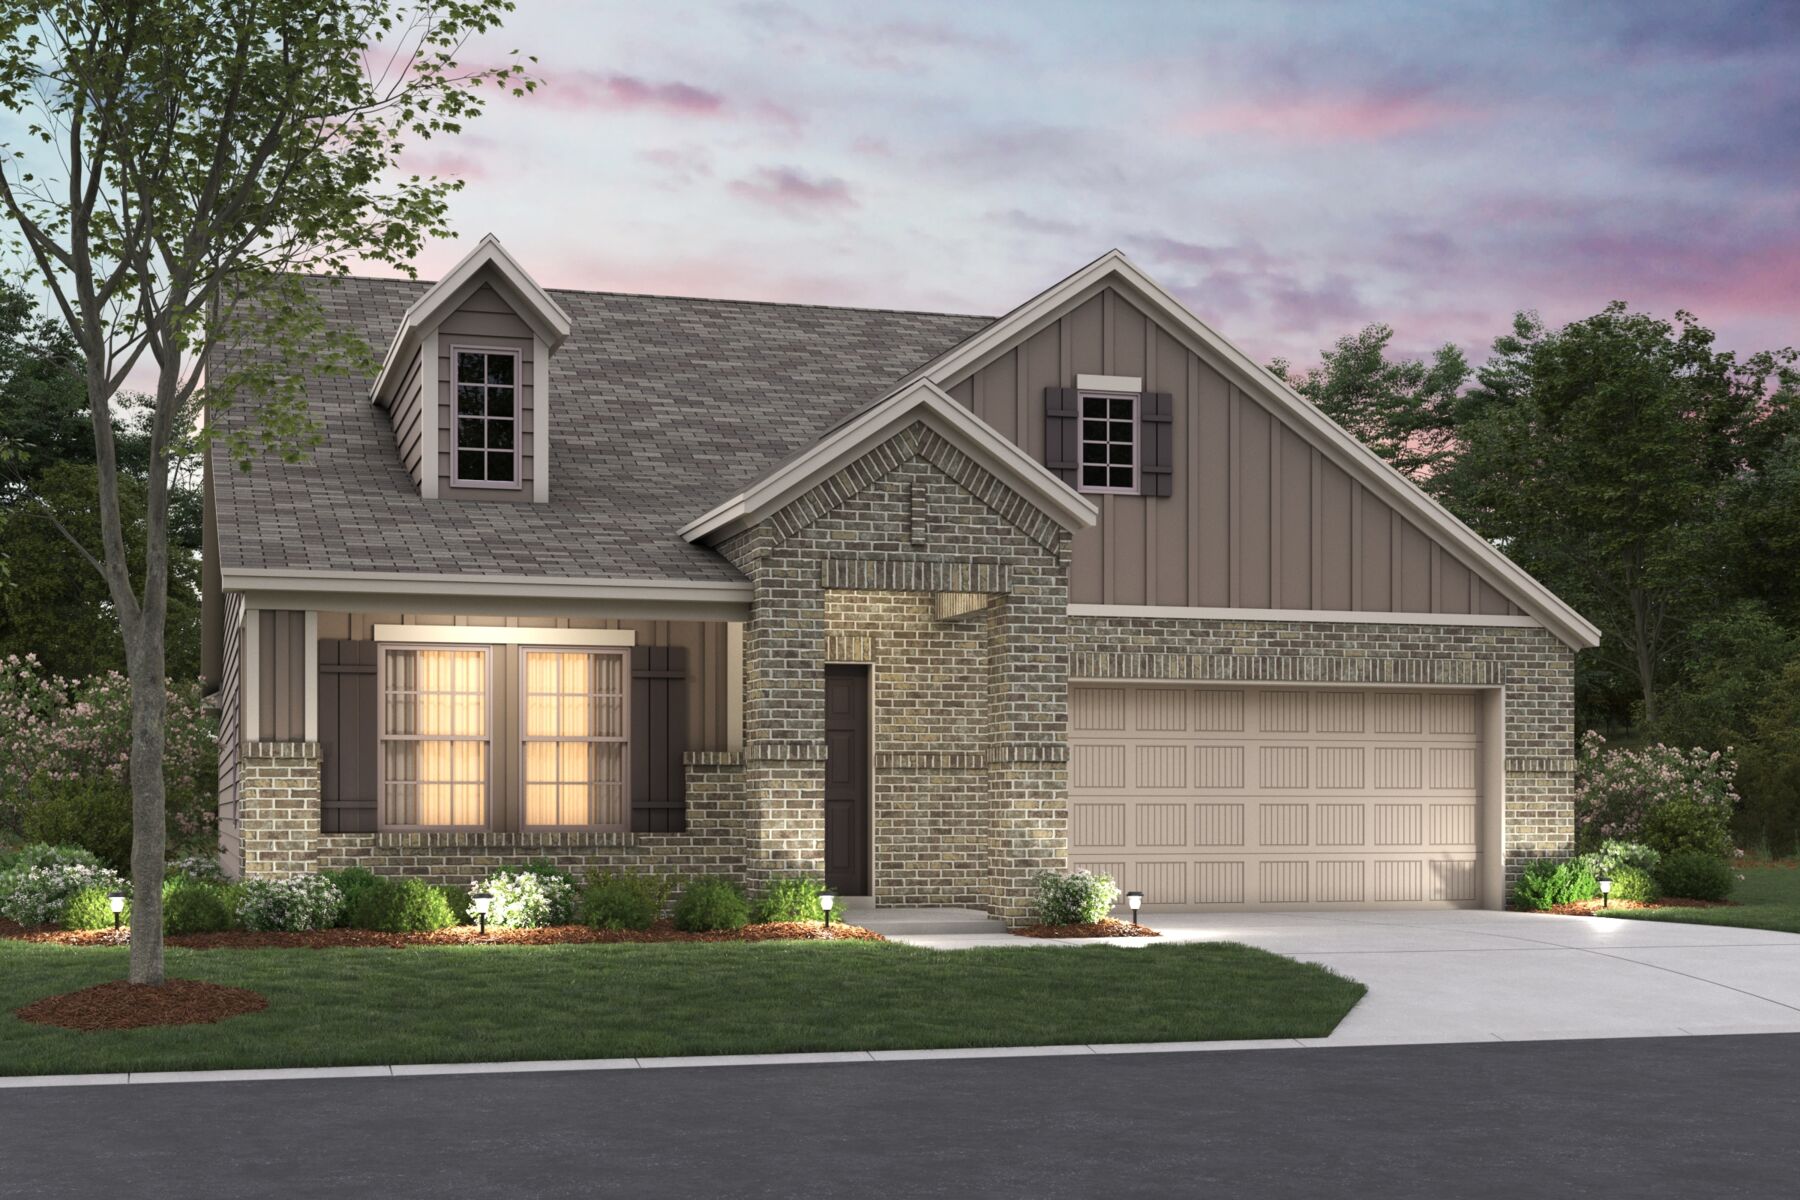
About this home
Located at 256 Catkin Drive in San Marcos, this new construction home by M/I Homes offers 2,130 square feet of single-story living. The single-level design places all main living areas on one floor, creating a layout that is easy to move through and simple to maintain. The interior centers on an open-concept living space that connects the kitchen, dining area, and family room. This arrangement supports both everyday routines and gatherings, allowing conversation and sightlines to flow across the main living areas. Thoughtful design details and quality construction are evident throughout, reflecting the standards M/I Homes applies to its work. Home Features 4 bedrooms and 3 bathrooms 2,130 square feet of single-story living space New construction by M/I Homes Open-concept kitchen, dining, and family room Covered patio for outdoor seating and dining Owner's bedroom with en-suite bathroom Outdoor Living The covered patio extends the living area outdoors, providing a shaded space for morning coffee, weekend meals, or quiet evenings. It offers a practical transition between the interior and the backyard. Neighborhood and Parks The home sits within an established residential neighborhood in San Marcos, with parks and green spaces nearby. Nearby parks provide options for walking, recreation, and time outdoors within a short distance of the home. With 4 bedrooms, 3 bathrooms, and a well-planned single-story design, this home accommodates a range of household needs. Key Features: 2-car garage
Property details
- City
- San Marcos, TX
- County
- Hays
- Homesite
- 616
- Home Plan
- Esparanza
- Home Type
- Single Family Home
- MLS Number
- 2013120
- Owner's Suite
- First Floor
- Foundation Type
- Slab
- School District
- San Marcos CISD
- Base Plan Width & Depth
- 39' 11" x 69'